
One lot. From 92 units to 250.
How we mapped the full development potential of a split-zoned Westlake lot — and showed our client the difference a density strategy makes.
A roughly 50,000-square-foot split-zoned lot (C-2/R-4 and R-3) in LA's Westlake district — three building clusters, irregular setbacks, easements, and a sloped corner. The client needed to know one thing before committing: how many units could this actually yield, and what would it cost in affordability commitments to get there?
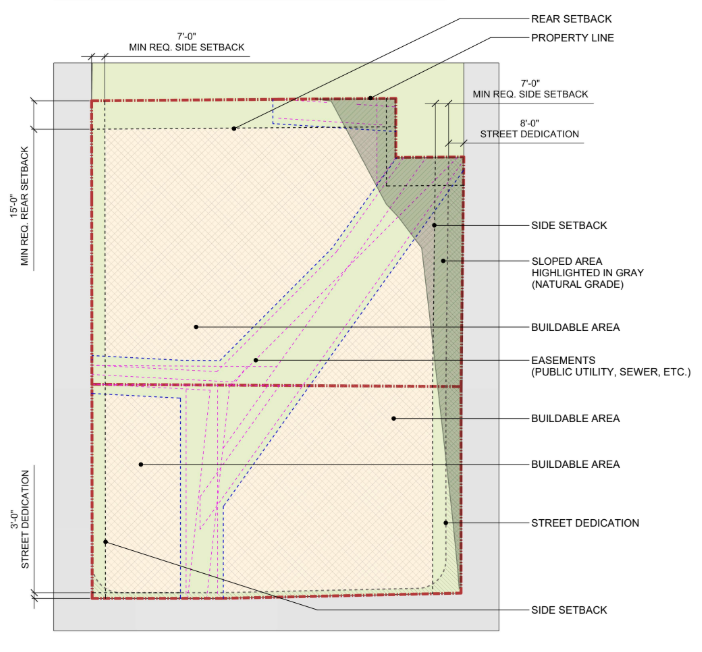
Four paths, one lot.
Each scenario stacks a different combination of state and local density laws against the parcel's real constraints. The numbers below are the modeled outputs of the study.
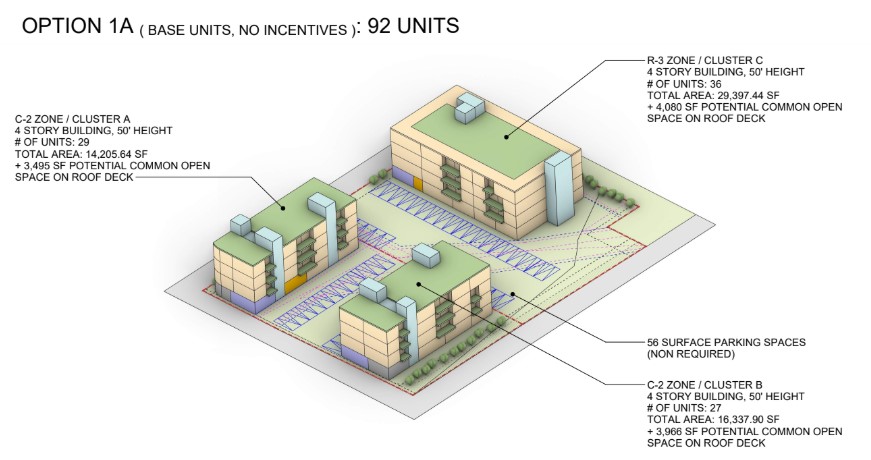
What zoning allows, no incentives.
What zoning allows with no incentives. Three 4-story buildings, 92 units, surface parking.
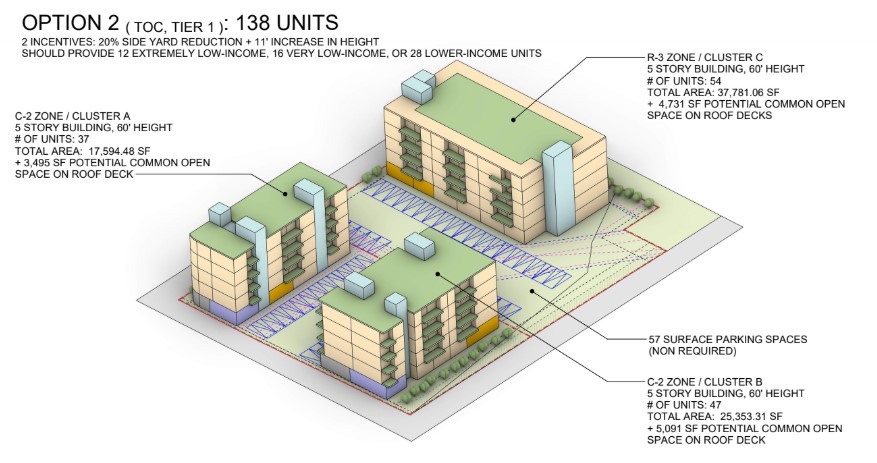
Transit Oriented Communities bonus.
A Transit Oriented Communities density bonus adds 50% more units and 2 development incentives, in exchange for an affordable set-aside (e.g. 16 very-low-income units).
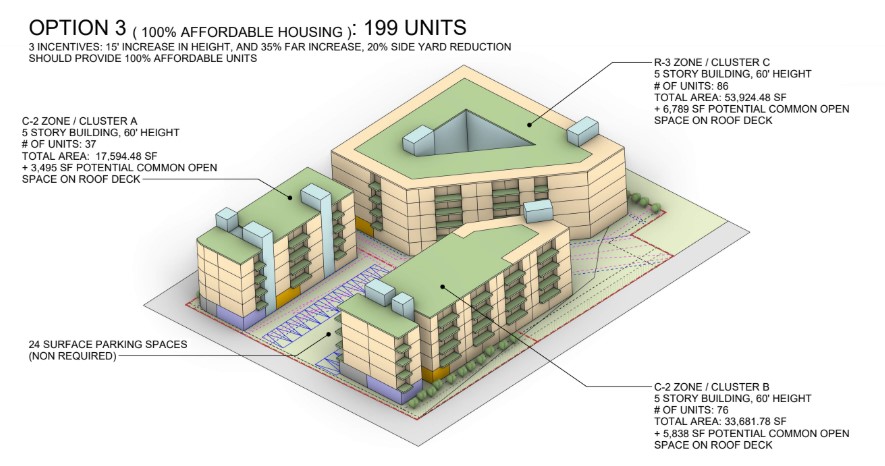
Maximum incentives, height held.
Committing to 100% affordable unlocks 3 incentives: +15' height, +35% FAR, and a 20% side-yard reduction.
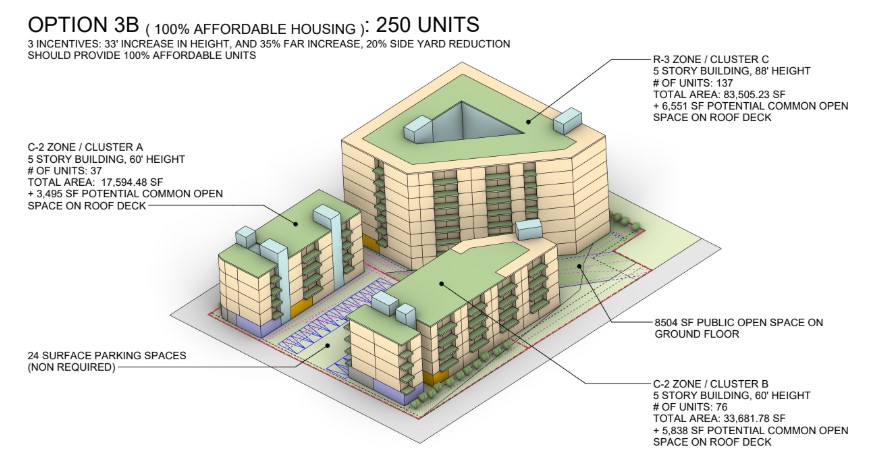
Affordable-housing height pushed to max.
Pushing the affordable-housing height incentive to its maximum yields 250 units plus ground-floor public open space.
Same lot. 2.7× the units.
The difference between 92 and 250 units isn't the land — it's knowing which incentive programs apply, what they require, and how to stack them. That's the analysis we run before a developer spends a dollar on a lot.
Feasibility studies explore development potential under current law. Unit counts are planning estimates, not entitlements. Project shown anonymized with client permission.
Have a lot you want analyzed?
We'll model the scenarios, run the numbers, and tell you what the parcel can actually do.
Request a feasibility study