
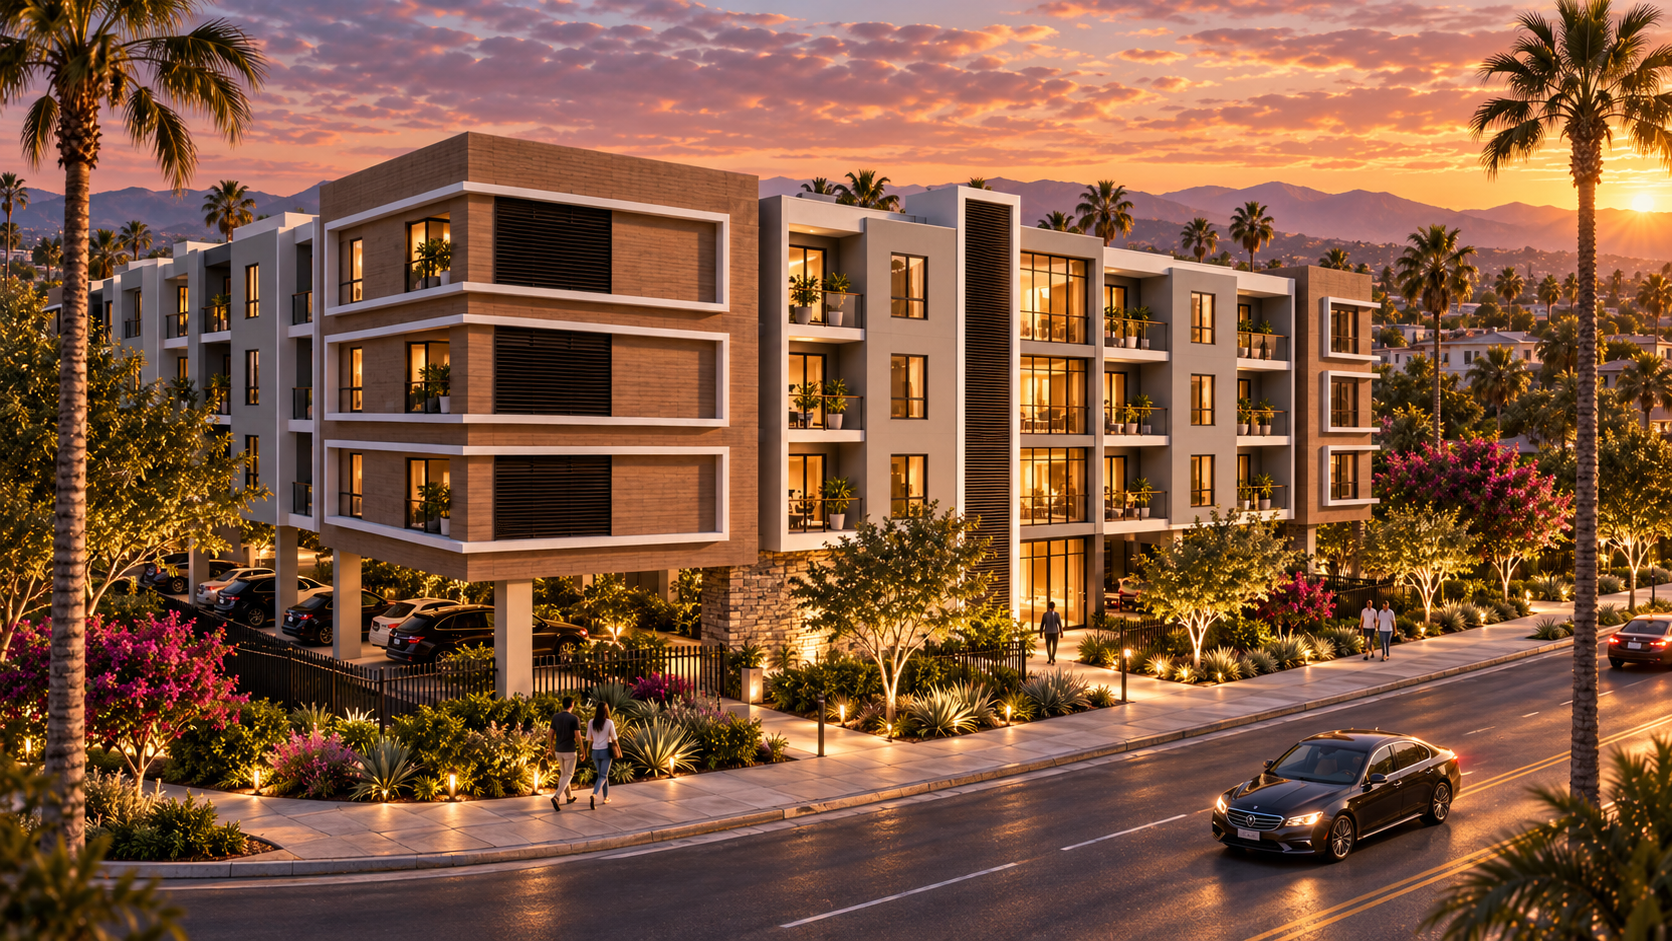
Multifamily · Feasibility
Los Angeles — 58 units
A mid-rise multifamily feasibility study testing unit yield, parking strategy, and street-facing massing on an infill Los Angeles site.
Details on request
Master planning, feasibility, entitlement, and mixed-use design — from a California-licensed architect trained at WATG and Gensler. Currently leading a 1,377-acre master-planned community in San Bernardino County.
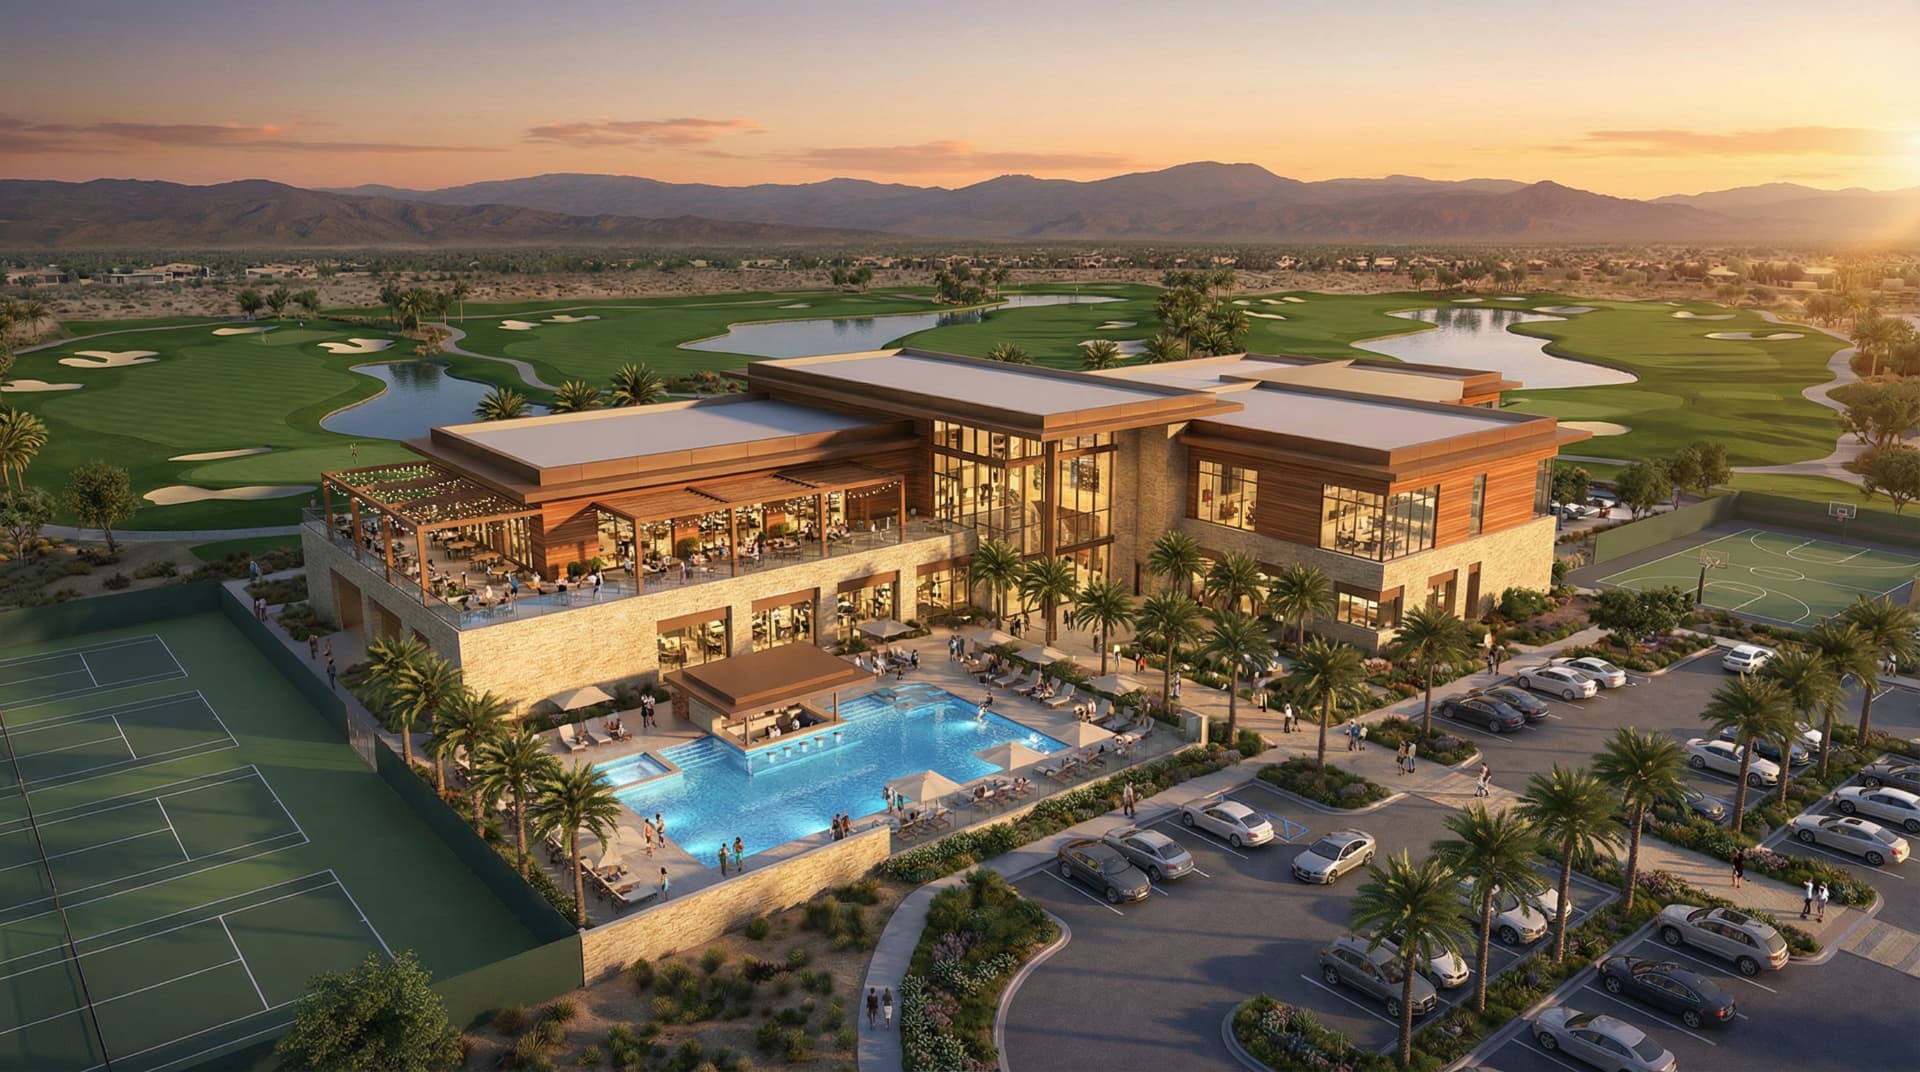
Talk to our development teamA transformative master-planned community in Lucerne Valley, San Bernardino County — anchored by a 27-hole championship golf course and clubhouse, with 4,257 residential units across mixed densities, a commercial core, medical campus, and hospitality components. Designed to serve the growing workforce of the BNSF Barstow International Gateway, 30 miles away.
23,000 SF clubhouse · 240-unit apartment component · 139,000 SF retail/dining
Explore the Rancho Lucerne showcaseA mid-rise multifamily feasibility study testing unit yield, parking strategy, and street-facing massing on an infill Los Angeles site.
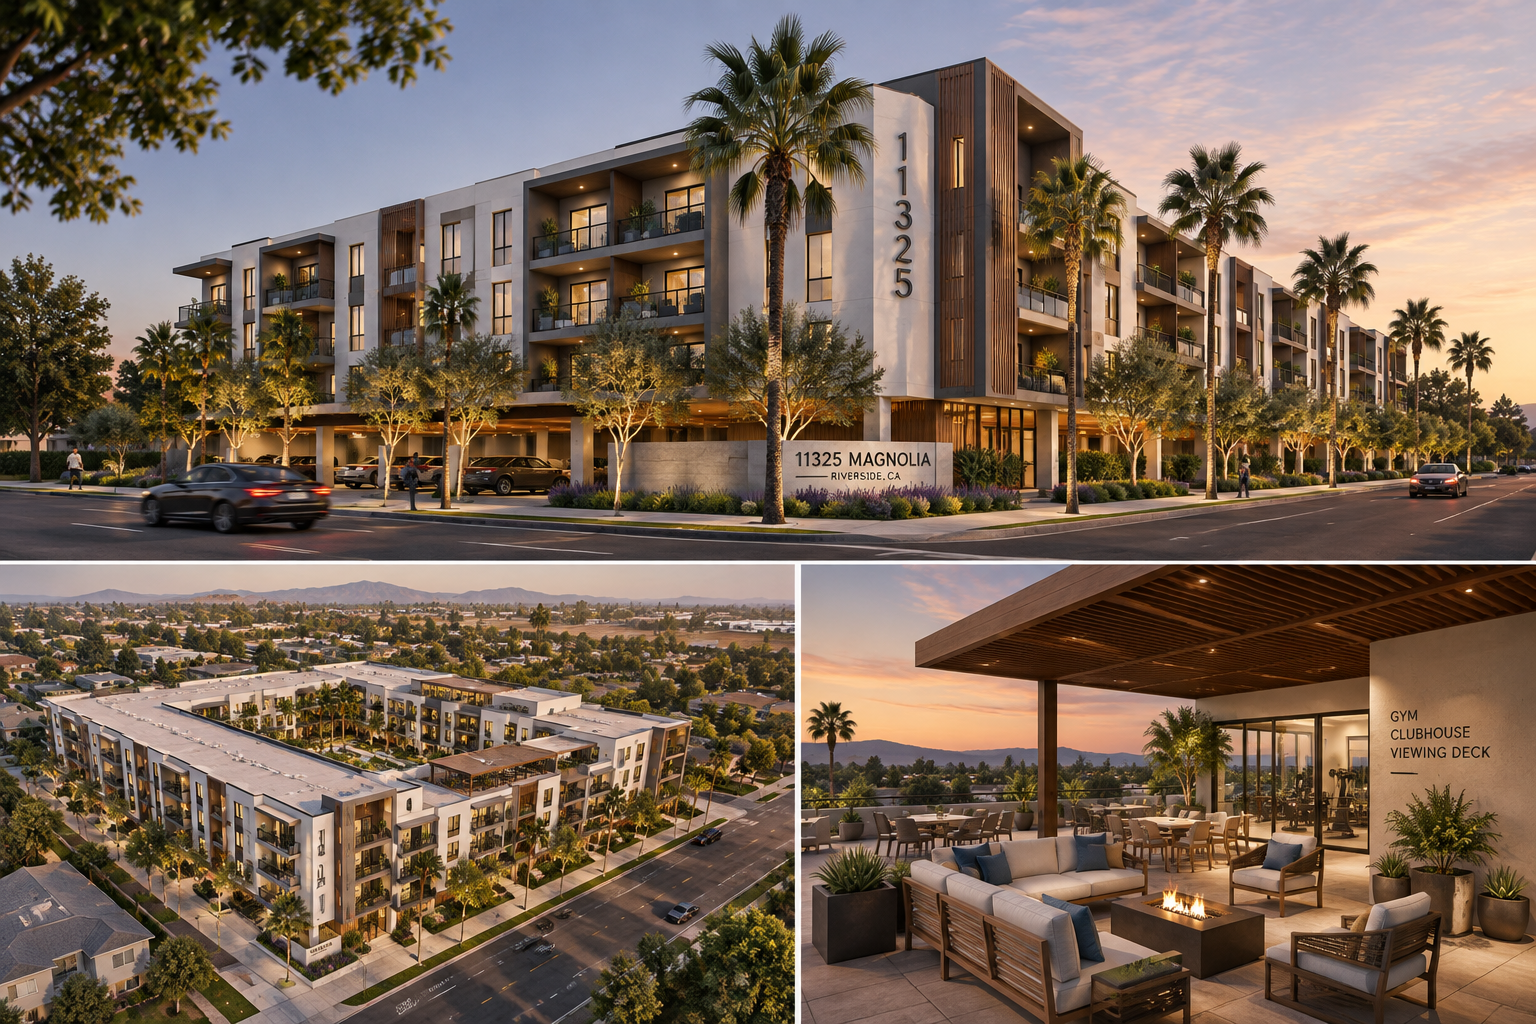
A 150-unit multifamily feasibility study on a Riverside infill site, testing wrap-style massing, amenity deck placement, and street-level activation.
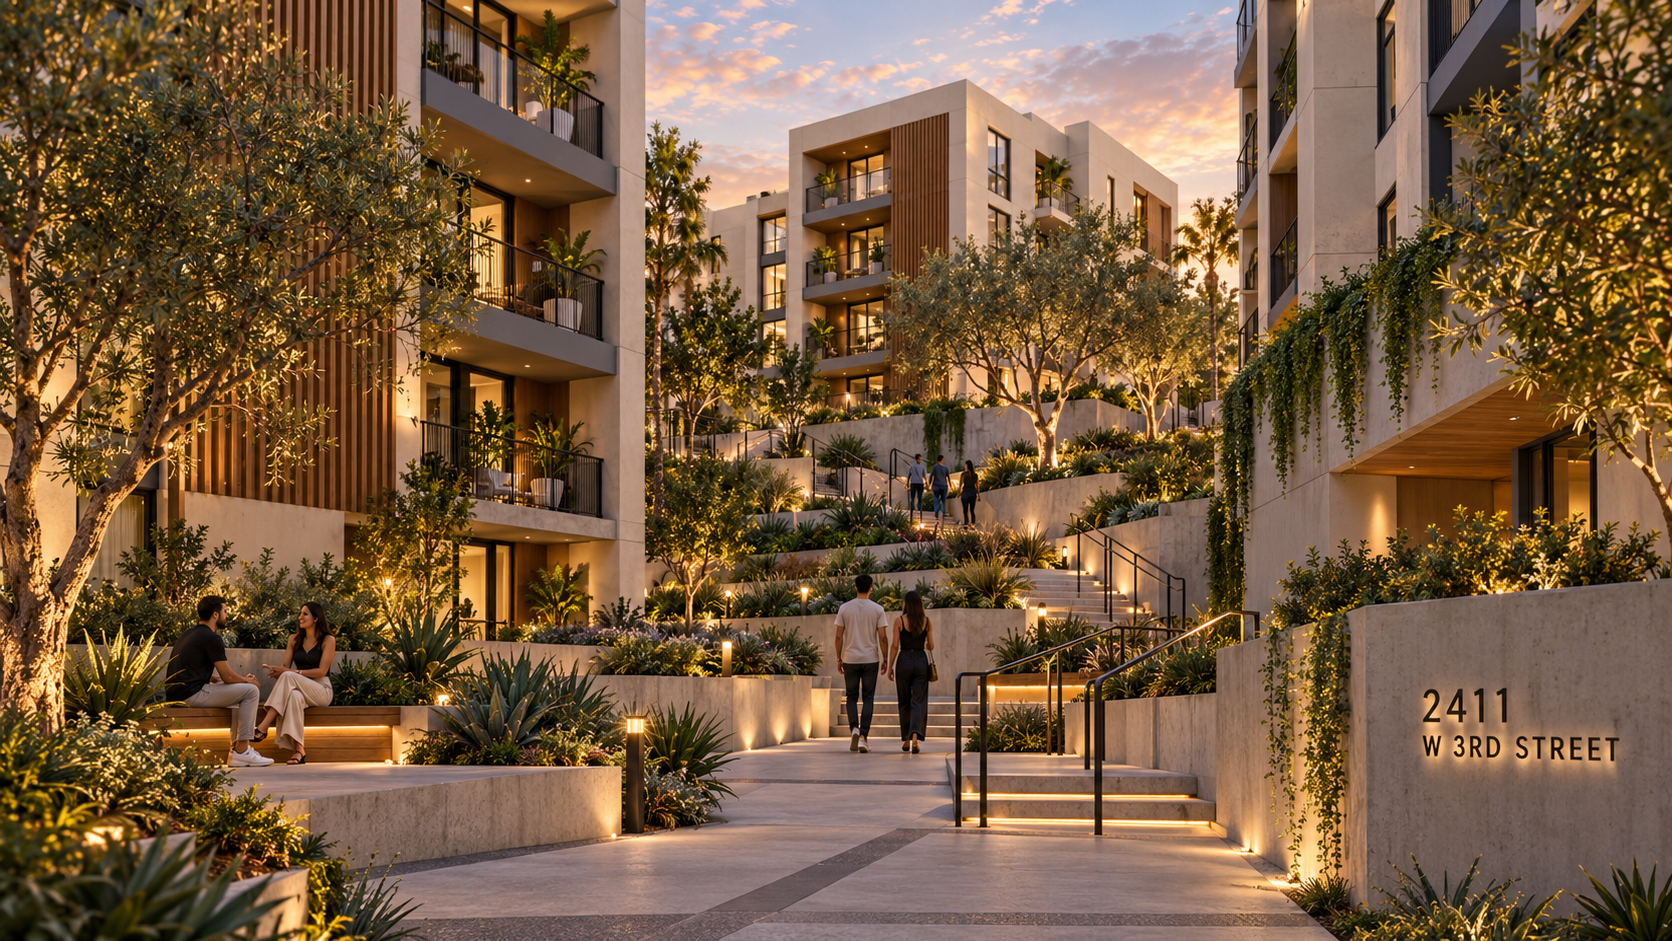
A 250-unit multifamily feasibility study exploring courtyard-style massing, terraced landscaping, and resident amenity strategy on a dense Los Angeles site.
Led by a California-licensed architect and master planner with prior experience at WATG and Gensler — including work on Saudi Arabia's Red Sea Development.
Every conversation starts with a real feasibility read — not a template.
Schedule a feasibility call