Coastal Transitional Remodel
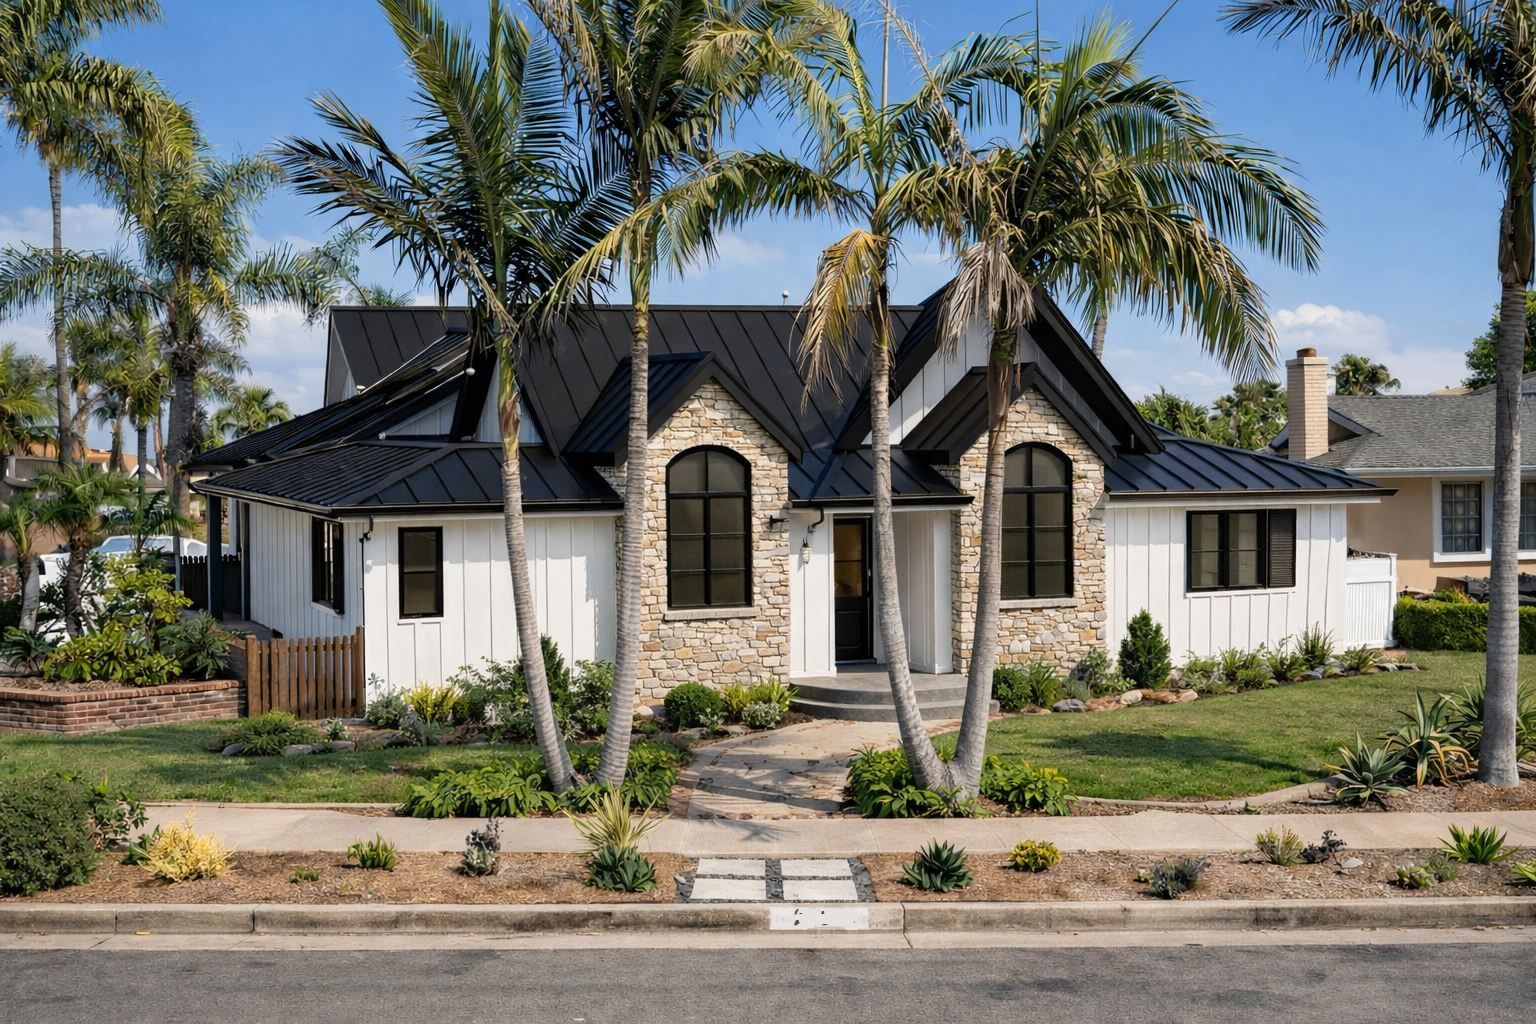
A facelift with real architectural intent — reworking a dated single-story home into a warm, transitional coastal residence with crisp board-and-batten, natural stone, and a clean black standing-seam roof.
The Site
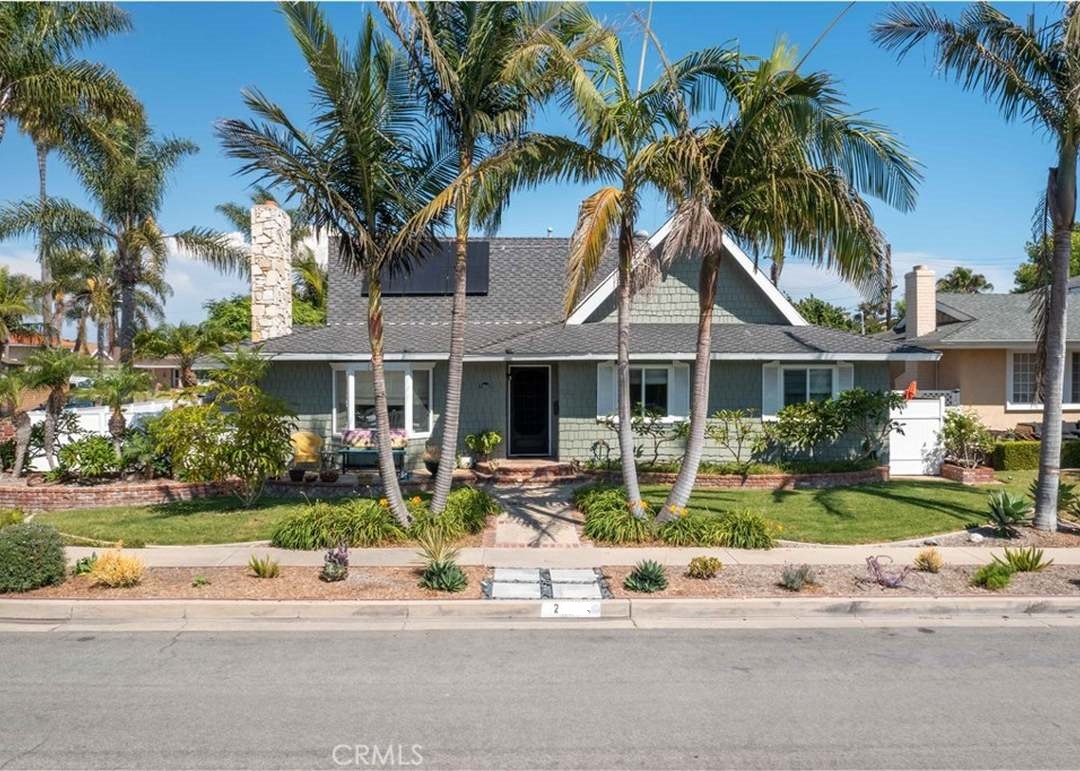
A dated single-story home with heavy grey shingle siding, an aging shingle roof, and a dark, top-heavy roof geometry that made the whole front feel closed off and stuck in another era.
The Challenge
The original roof geometry was harsh and dated. Reshaping it into something contemporary and transitional — while working within a remodel-and-addition scope and earning planning approval in Huntington Beach — was the heart of this project.
The Design
The brief was a facelift with real architectural intent — not just new paint. We reworked the front façade entirely: crisp white board-and-batten, a warm natural stone base at the entry and gables, and a clean black standing-seam metal roof. The arched windows and refined gable proportions give it a transitional character — contemporary, but warm enough to belong on a coastal Orange County street.
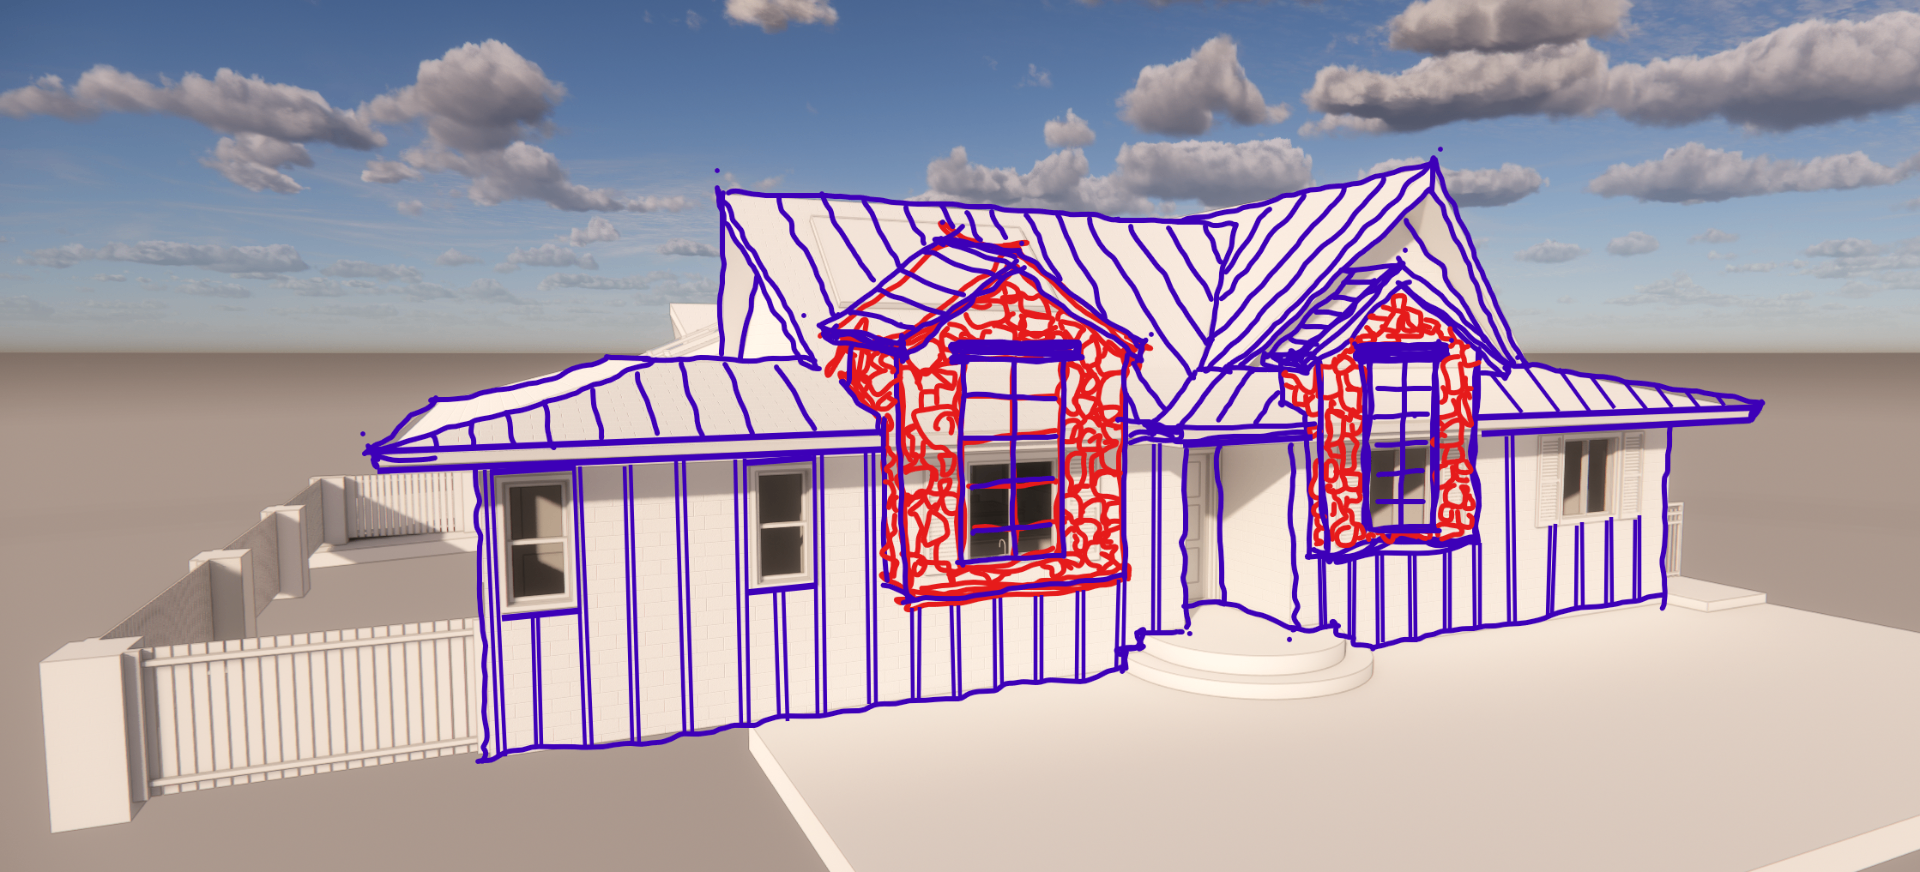
Working the new roofline and stone massing over the existing model — our design study for the new façade.
Curious about this one? Let's talk.
Ask us about this project